Innovative companies like to surround themselves with impressive settings – whether in ultra-modern office complexes or magnificent historic buildings. Even Munich's youngest residents are already discovering the world in a visionary new nursery designed by an internationally renowned star architect. Here are nine of the city's most stylish innovation hubs and architectural gems.
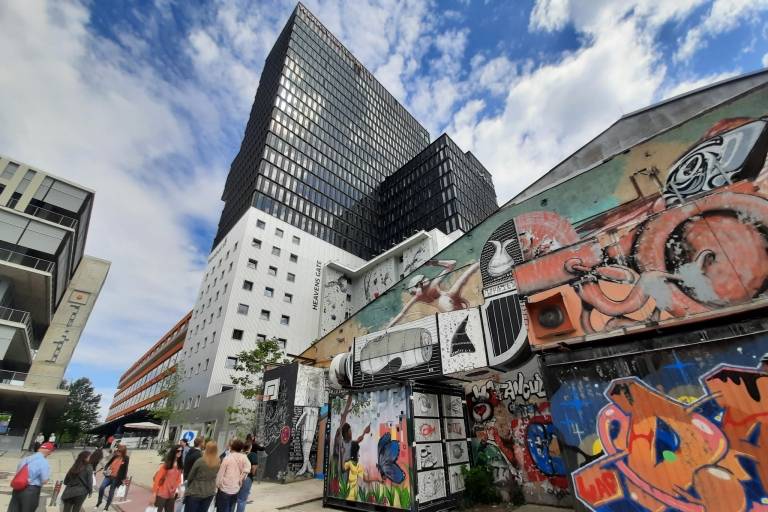
The entire Werksviertel area around Munich's Ostbahnhof (East station) is home to fascinating, future-oriented architecture. Since the start of the new millennium, the former industrial site – where parties were still being held on a grand scale until 2018 – has been carefully transformed into a modern urban quarter that brings together living, working, leisure and culture. In 2023, the project was awarded the German Urban Design Prize. The “iCampus” is one of its central locations. “i” stands for innovation; a total of ten buildings are planned, numbered from “i1” to “i10”. The i8 office complex was completed in 2025 as Munich’s first timber-hybrid building and was designed by C.F. Møller Architects.
Inside, beech wood creates a bright and warm atmosphere. The façade is made of recycled anodised aluminium in a muted shade of green – a soothing presence in the urban environment that echoes the colours of the forest. This façade system offers numerous advantages. It helps save energy, reduces noise and, above all, creates a pleasant indoor climate with plenty of natural light and good acoustics. Tenants such as the American technology company Synopsys and LinkedIn Germany appreciate these benefits.

“Space for people, rather than cars” is the motto of the two founders who launched VePa in Munich in 2021. The VePa parking tower in Werksviertel-Mitte is Europe's first public parking tower with integrated charging infrastructure. Inside, it offers space for twelve cars plus charging points on a floor area of just 49 square metres. And this is just the beginning. From 2028, the plan is to open a new parking tower every week – not just in Munich – using this vertical parking system to free up space for housing, green areas and places where people can meet.
With its artistic façade, designed by an artist from the neighbouring Werksviertel-Mitte, the parking tower blends seamlessly into the cityscape and is a feast for the eyes.
The rust-orange building that stands out so strikingly from the otherwise unremarkable buildings on Gabelsbergerstrasse in the university quarter is the Children's Oasis at the Technical University of Munich (TUM). It is the latest architectural highlight in the Kunstareal (art quarter) in Maxvorstadt and the first permanent building in Europe designed by star architect and TUM professor of Architectural Design and Participation, Francis Kéré. In the future, it will serve as a day-care facility for children of TUM members. Kéré received the Pritzker Prize in 2022. This award is also known as the “Nobel Prize for Architecture”.
When designing the nursery, he put himself in the shoes of a young child. At the heart of the design is a vertical playground running along the north façade of the building. Slides connect the individual levels, turning the ride down to the floor below into a fun and playful experience for the children. At the same time, this area serves as an acoustic buffer, shielding the group rooms behind it from the street noise on Gabelsbergerstrasse.

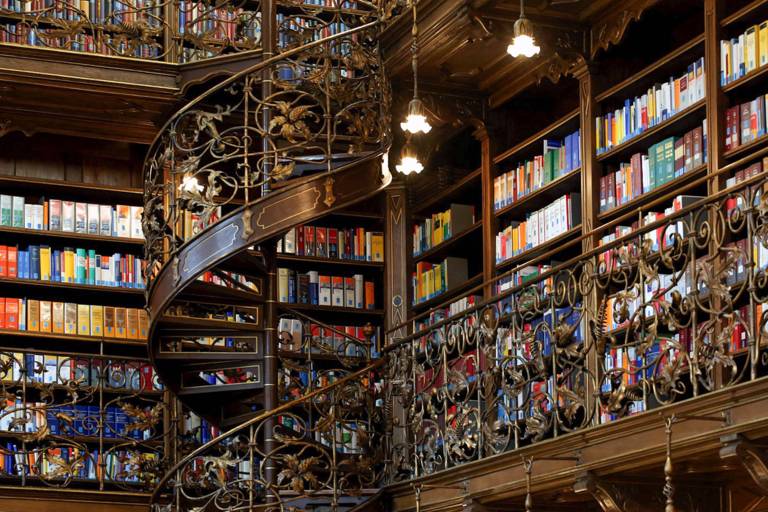
In 2026, the Max Planck Institute for Innovation and Competition moved to Karlsplatz-Stachus, right next to one of the three remaining historic entrance gates to Munich's Old Town. Here, researchers from all over the world study the principles and legality of innovation and competition, and develop rules for fair competition. Their findings benefit academia, policymakers, business and society alike. The entire basement of the building houses the institute's legal library, with a collection of 250,000 volumes. Karstadt Sport was the last tenant of the listed historic building. Following extensive refurbishment work, the building has now been named “Herzog Max”, after the Bavarian duke who, in the 17th century, had his Munich residence, the Maxburg, not far from here. The institute shares the building with retail outlets, offices and restaurants.
The last aeroplane took off here shortly before midnight on May 16, 1992. Then, within a single night, the airport moved to its new location in the Erdinger Moos. The old airport in Munich-Riem is still recognisable thanks to its distinctive control tower, which some perceive as red and others as rust-brown. In fact, the colour is more of a dusky pink.
Since 2017, the tower has housed the headquarters of a company called Brainlab. This start-up, which was founded in 1989 with a small amount of seed capital, has developed into a global leader in software-driven medical technology. The old control tower is connected via four bridges to a modern new main building, designed by the Aachen-based firm Kadawittfeldarchitekten in collaboration with pmp Architekten.
Apple is steadily expanding its presence in Munich. For its new innovation centre, the company has taken space in KARL, a new cubist office development in the former brewery district of Maxvorstadt. The office building, which appears very functional and understated from the outside, bears the signature of David Chipperfield, one of the world's most sought-after contemporary architects and winner of the 2023 Pritzker Prize.
The design of the 1,600-square-metre courtyard garden as a place for communication and interaction was entrusted to the equally renowned and award-winning landscape architect Enzo Enea. In addition to offices in Rapperswil-Jona, Zurich, Miami and New York, he also runs a one-of-a-kind tree museum on the shores of Zürichsee (lake).
Munich Urban Colab explores how cities can be designed to meet the challenges of the future whilst remaining liveable for people. As this task cannot be tackled alone, UnternehmerTUM GmbH and the City of Munich have joined forces with established companies such as SAP, Infineon and BMW, as well as start-ups and the academic community, to create a strong and successful network.
Designed by the architectural firm Steidle Architekten, the building provides a stage for creative work while reflecting its location in the heart of Munich's up-and-coming Kreativquartier (creative quarter) with its industrial heritage buildings dating back to the 1920s. The designers deliberately took inspiration from classic industrial buildings. The building's transparency reflects the idea of sharing experience and knowledge, as well as a strong willingness to collaborate and connect: Everything is visible; nothing here takes place behind closed office doors.



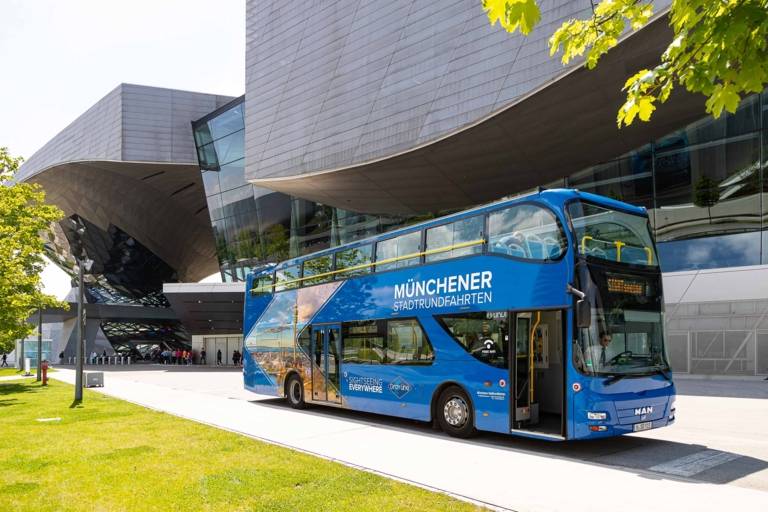

The trio comprising the BMW Group headquarters, the BMW Museum and BMW Welt, together with the neighbouring Olympiapark (Olympic Park), has long since become an architectural landmark of the Bavarian capital, Munich. BMW Welt, the BMW Group's brand experience and vehicle delivery centre, attracts around two million visitors a year, making it Bavaria's most popular tourist attraction – and it is also a listed building.
It was designed by the Viennese architectural firm Coop Himmelb(l)au, which was also responsible for the extension to the Academy of Fine Arts in Munich. The futuristic building is connected by a bridge to the BMW Group headquarters and the BMW Museum. One of its most spectacular features is the approximately 30-metre-high double cone, which pushes the boundaries of what is architecturally possible. It rises in a sweeping spiral from the ground to the roof. A total of 680 tonnes of steel were used to build it.
The new Siemens headquarters, located between Brienner Strasse and the Altstadtring (ring road around the Old Town), has been here for more than ten years. The Danish architectural firm Henning Larsen Architects was awarded the contract for its vision of combining the company's heritage with the future and creating an inspiring working environment for the approximately 1,700 people who work here. The new building meets the highest sustainability standards worldwide: it is powered exclusively by renewable energy. The historic Palais Ludwig Ferdinand – formerly Siemens' headquarters – and its neighbouring building were refurbished and seamlessly integrated into the new state-of-the-art complex.
The ground floor, with its green courtyards and water feature, as well as the company café and restaurant, are open to the public. The new Siemens Passage has created a pedestrian link between Munich city centre and the Kunstareal in Maxvorstadt. Two works of art acquired by Siemens for its headquarters offer a foretaste of the magnificent pieces that await visitors at venues such as the world-famous Pinakotheken (art galleries). Georg Baselitz's work “Schwesterngruppe” (Sister Group) is on display in the atrium and accessible to everyone, while “Wings”, a sculpture by the American artist Daniel Libeskind, stands in front of the main entrance.
New things are constantly emerging in Munich: the city is one of Europe's most dynamic hubs for innovation and creativity. It is young people, in particular, who drive this dynamism and see Munich as a place for ideas and experimentation. We have compiled a concise overview of the key trends, minds and concepts in design, architecture, gastronomy and art that are shaping and driving the city forward. This overview shows how new trends emerge, who is transforming the city's creative landscape, and where innovative projects get their start. An insight into a city in transition – for anyone wishing to discover modern Munich, find inspiration or simply find out what's driving the scene.