Our tour guide, art historian Ina Müller, takes you to some of the most beautiful and significant examples of Munich’s Art Nouveau architecture across the city’s various neighbourhoods, including what is probably the very first Art Nouveau building in Germany.
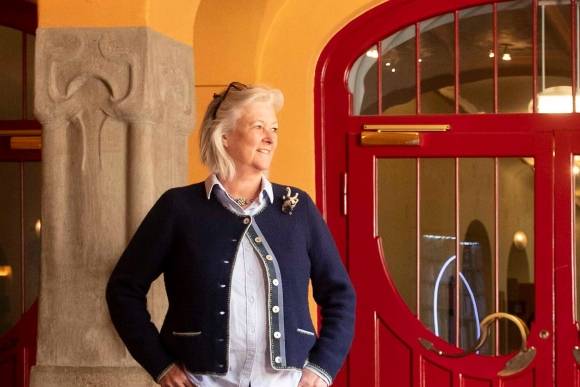
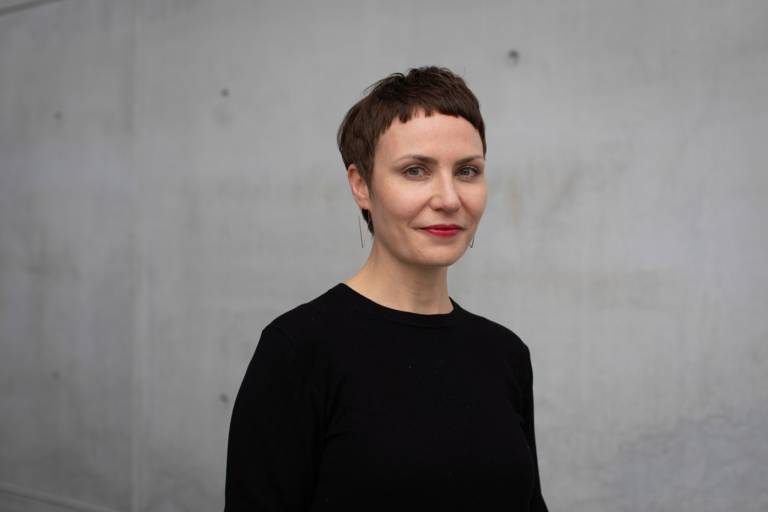
May I introduce myself? My name is Ina Müller and, as a certified tour guide for the City of Munich, I have been showing visitors from all over the world around the city since 2003. I have always been fascinated by Art Nouveau: the surprisingly colourful buildings with architectural details to fall in love with, the flowing forms of the arts and crafts, and the beauty and quality of the materials and craftsmanship. Quality down to the very last detail – that’s what’s waiting to be discovered. And that’s exactly what I’d like to show you here, using selected examples from Munich’s neighbourhoods.
For around 20 years, Art Nouveau shaped art, architecture and design throughout Europe, bringing fresh perspectives to established social conventions. Alongside Vienna, Nancy, Prague and Barcelona, Munich was one of the strongholds of Art Nouveau. To understand this style in its historical context, it is worth taking a closer look at the period in which it emerged. One of its key characteristics was a move away from industrial mass production, which had reached its peak around 1900. Art Nouveau artists placed greater emphasis on craftsmanship. This approach is beautifully reflected in the façades of Art Nouveau buildings in Schwabing:
The building at Leopoldstraße Nr. 77, near Münchner Freiheit square, was designed by architect Martin Dülfer. Dülfer was one of Munich’s leading Art Nouveau architects. He built the house between 1900 and 1902 and lived there until 1906. Dülfer was an exceptional artist who came to Munich after completing his university studies. There, he joined the studio of Friedrich von Thiersch, a prominent architect known for his historicist style.
Even at this early stage, Dülfer stood out for his fresh ideas. For example, he added exposed iron supports to the Neo-Baroque façade of Palais Bernheimer on Lenbachplatz, on the border between Munich’s Old Town and the Maxvorstadt district. This was something entirely new at the time. Dülfer continued to forge his own path, often with similarly unconventional ideas.
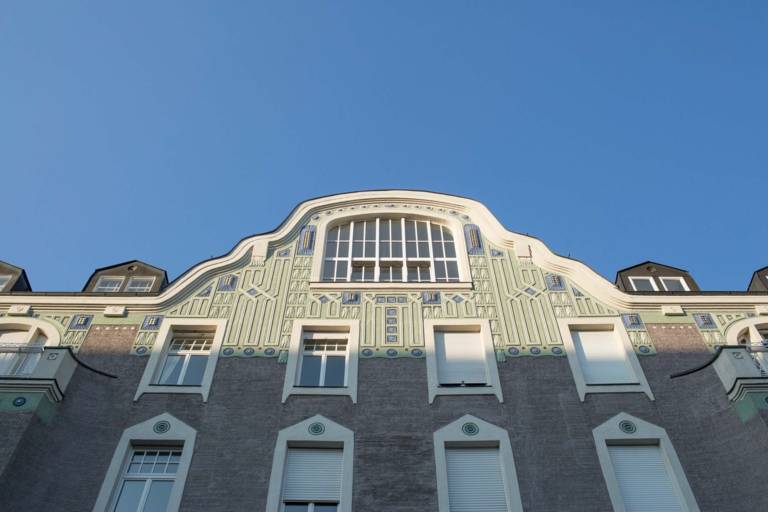
In Munich, he gave Art Nouveau its own distinctive character, particularly through his designs for the façades of apartment buildings. These buildings are generally four storeys high and feature a converted attic. Dülfer’s façade is characterised by a lively, textured surface with ribbed plaster. The rough ribbed plaster contrasts with smooth sections of wall, which often take the form of decorative pilasters (pillar-like features).
He brought the surfaces to life with ornaments, largely inspired by plants: stylised trees with green leaves and red fruit, interspersed with striking, vigorously growing acanthus tendrils and sunflowers. The ornamentation is used sparingly and highlighted with colour. Its colours stand out against the grey background, creating lively eye-catching features. Another striking element is the asymmetric façade, a typical characteristic of Art Nouveau. It is particularly noteworthy that Martin Dülfer completely disregarded the neighbouring building with its historicist, linear and austere façade and confidently countered it with a striking, lively accent.
For many people, Art Nouveau is an era in which the main focus was on making buildings more decorative by adding a few flourishes, arabesques, flowers and flowing forms. But Art Nouveau is far more than that. Art Nouveau is an expression of life. It encompasses a broad spectrum of art and design, ranging from architecture, painting and sculpture to interior design, furniture, tableware, silverware and fashion. In short: it embraces every aspect of everyday life. Authentic materials, high-quality craftsmanship and honest design were the guiding principles behind these works.
The German term for Art Nouveau is “Jugendstil”, derived from the magazine “Die Jugend”, which was first published in Munich in 1896 by Georg Hirth. It was a magazine about art and life with incredibly daring content and an extremely versatile visual style. The layout, cover images and overall appearance of the magazine varied from week to week, with both the design and content offering something excitingly new each time. The term “Jugendstil” therefore perfectly captures this era of fascinating diversity and expressive creativity.
Take a closer look at the windows of the building at Franz-Joseph-Straße 19 – their shapes and frames, the elegant balcony railings: it reveals a vivid impression of the wealth of design ideas that characterised this period.
On the street-facing side of the former Pfauen Pharmacy in Schwabing, we have already come across the animals that gave the building its name: peacocks, which one could almost describe as the heraldic symbols of Art Nouveau. The simple façade facing the garden (accessible via Luitpoldpark, just around the corner) comes as a surprise. It is adorned with lavish, colourful fruit garlands and a wild scene of dogs chasing hares through a forest of acanthus leaves: Both motifs can be found as far back as the Baroque period and are reminiscent of the opulent Italian stucco work or the stucco tradition of Wessobrunn. Examples of fruit garlands made from white Italian stucco can be seen in Munich’s Baroque Theatinerkirche (church) on Odeonsplatz (square), while in the Tassilo Hall at Wessobrunn Abbey near Weilheim in Upper Bavaria, there is a very similar hunting scene, also executed in stucco.
The two peacocks beneath the gable, facing each other with their necks elegantly arched backwards, are another well-known Art Nouveau motif. In this building, Art Nouveau and Baroque ornamentation form a surprising symbiosis. The style could even be described as “Baroque-inspired” Art Nouveau. At the same time, there was a floral-decorative style, or indeed a form of Art Nouveau, in which architectural rigour took precedence – the diversity of Munich’s buildings around 1900 knew no bounds.
This corner building was designed by architect Max Langheinrich, who worked in Martin Dülfer’s architectural office. Langheinrich was also a member of the legendary cabaret group “Die Elf Scharfrichter” (The Eleven Executioners). This was Germany’s first political cabaret, which was based on Türkenstrasse from 1901 to 1904 and proved to be a real crowd-puller.
The building at Franz-Joseph-Strasse 23 displays a more austere form of Art Nouveau. Here, we can see how the new style evolved from historicism. However, the subtle details – such as the colourful columns and painted balconies, as well as the striking asymmetry of the curved roofline – break with the traditions of the past.
Ainmillerstrasse 22 is undoubtedly Munich’s most famous Art Nouveau building. It stands out for its bold use of colour, unconventional exotic touches and unusual design. The architectural duo Henry Helbig and Ernst Haiger developed this façade, which is structured by tall, elongated round-arched windows framed by pilasters. The striking combination of three colours – burgundy, turquoise and gold – creates a particularly eye-catching effect.
The window grilles are framed in a deep burgundy shade, which is repeated in the fluting (vertical grooves) of the pilasters. These are complemented by bold turquoise and radiant gold as the colours of the plants: Turquoise-painted acanthus leaves reach vigorously upwards, interspersed with sunflower-shaped “sun discs” that lend the façade a fresh touch. Whimsical masks gaze down from the crowns of the window embrasures, triggering imagination. They are reminiscent of Egyptian and perhaps also Roman motifs.
On the ground floor – surprisingly – a large relief depicting Adam and Eve catches the eye. Both figures lie stretched out, relaxed and facing each other beneath the Tree of Paradise. Two snakes slither ominously through its branches. Calmly, Eve offers Adam an apple. The harmony of their bodies and gestures reveals the unity of their actions – oblivious of the consequences – and the story unfolds.
Before moving to Munich, the architect Henry Helbig had lived in Chicago, where he witnessed the metropolis’s construction boom following the Great Fire of 1871. Some of Chicago’s high-rise buildings were influenced by the Italian Renaissance: the motif of tall arched windows, which give the façade on Ainmillerstrasse its distinctive structure, most likely originates there. This is yet another indication of how many different influences were creatively combined to produce new, innovative forms.
Close by, at Ainmillerstrasse 32 and 36, lived members of the Klee family, as well as Wassily Kandinsky and Gabriele Münter. Unfortunately, their former apartments no longer exist. The colourful paintings by artists of “Der Blaue Reiter” group, which can now be seen at “Städtische Galerie” in Lenbachhaus (art gallery), serve as reminders of this period. An artistic friendship developed in Ainmillerstrasse, which Paul Klee and Wassily Kandinsky later continued at the Bauhaus in Weimar and Dessau.
More Art Nouveau in Schwabing: Gedonstrasse 4 and 6, Martiustrasse 6, Hohenzollernstrasse 25
You would never guess what an Art Nouveau gem lies hidden behind the façade of a building on Maximilianstrasse, a street listed as a historic architectural ensemble: the Münchner Kammerspiele in the Schauspielhaus. The theatre was originally built between 1900 and 1901 by architect Max Littmann as a private theatre featuring state-of-the-art stage technology and later became the property of the City of Munich.
What makes it special is the theatre’s interior, designed by Richard Riemerschmid. From the door handles and lighting to the painted decoration of the auditorium and foyer, he created a total work of art in the purest Art Nouveau. Along with the theatre in Cottbus, Münchner Kammerspiele is one of only two surviving Art Nouveau theatres in Germany.
Inside the theatre, you can admire an unusual range of tastefully employed colours and shapes. They range from pale green and greyish violet to yellow and light red – surprising in both their choice and combination. Instead of heavy chandeliers, the corridors are illuminated by light bulbs. Electric lighting, invented just two decades earlier, is presented here in fittings that were modern for their time.
Kabelsteg bridge connects the eastern bank of the Isar with Prater Island, close to the Alpines Museum. It is a wonderful example of how functionality and aesthetics can go hand in hand. The elegant bridge takes its name from its former purpose: cables once ran across the Isar from the Muffatwerk power station to supply electricity. Reinforced concrete made it possible to build the two sweeping arches with their impressive span. Despite their delicate, filigree appearance, the arches are strong enough to withstand high water. The construction is a listed monument and one of the earliest reinforced-concrete bridges. Thanks to its elegant Art Nouveau beauty, it is also a masterpiece of functional architecture.
More Art Nouveau in Munich’s Old Town : Müller'sches Volksbad (public swimming baths)
A stroll through Neuhausen, a relatively young district that was not incorporated into Munich until 1890, reveals many buildings dating from the Gründerzeit (the period of rapid economic growth in Germany in the late 19th century). Among them are Art Nouveau gems scattered throughout the district. Some buildings captivate with their floral decorations, quirky masks, delicate balcony railings, cherubs or dancers in flowing dresses.
A particular highlight is the building at Romanstrasse 5, designed by architects Georg Müller and Hans Lettner. Against the austerely structured façade, delicate blossoms and intertwined stems contrast with the ribbed render and two stucco pilasters, each adorned with an owl. This creates a striking effect reminiscent of the owl of Athena, the goddess of arts. The gable of the house features a carpet of star-shaped blossoms, while reliefs with flowers and tendrils add further, sparingly placed decorative touches. The delicate colour scheme of pale green and gold gives the building an elegant, refined appearance.
More Art Nouveau in Neuhausen-Nymphenburg: Nymphenburger Strasse 191 (corner of Lachnerstrasse), Lachnerstrasse 2, Nymphenburger Strasse 185 and 187
The name “Riemerschmid” is widely known in Munich: The family ran a liqueur factory on Prater Island. Richard Riemerschmid studied at the Akademie der Bildenden Künste (Academy of Fine Arts) and as a true all-rounder, he was considered one of the leading artists of the Art Nouveau movement. As an interior designer, he designed the interiors of the Münchner Kammerspiele (intimate theatre) and also created luxurious living rooms, furniture, decorative objects and cutlery. Riemerschmid was familiar with all aspects of craftsmanship. He was also a co-founder of the Vereinigte Werkstätten für Kunst im Handwerk (United Workshops for Arts and Crafts, 1898–1991) and the Munich branch of the Deutscher Werkbund, established in 1907.
For Art Nouveau artists, high-quality craftsmanship, the authenticity of materials, honest construction and the harmony between ornament and the technique used to produce it were the guiding principles. By embracing these artistic ideals and consciously rejecting mass-produced goods of the industrial age, Art Nouveau paved the way for modern design.
Here at the Lenbachhaus, we see Riemerschmid as a painter. His painting “In freier Natur” (In the Open Countryside) is modern in style and reflects the spirit of its time. It depicts a young woman standing in a green riverside meadow criss-crossed by streams. Nature fills almost the entire canvas, while the horizon is set strikingly high.
The woman has her back turned to the viewer. She is not wearing the typical dress of the turn of the 20th century, in which the female body was shaped into an unnatural silhouette with a corset. The bust and hips were accentuated, while the abdomen was flattened to achieve what was known as the sans ventre look – literally, “without a belly”. Women were virtually trapped in this fashion ideal imposed on them by society.
In this painting, the woman wears a reform dress made of soft, flowing fabric, as if its design were inspired by the little streams meandering through the landscape. No corset constricts her body. The natural landscape and the graceful woman in her simple, flowing dress form a harmonious, peaceful whole. Richard Riemerschmid also designed dresses himself; a similar, original garment can be seen at the Münchner Stadtmuseum (Munich City Museum).
Thomas Theodor Heine loved the atmospheric landscape around Dachau, which he captured time and again in his paintings. Like Riemerschmid, Heine was also a man of many talents. He was a sculptor, painter and, above all, graphic artist, but he also made a name for himself as a writer. Heine also created the red bulldog that became the emblem of the satirical magazine “Simplicissimus”. With its broken chain and bared teeth, the bulldog symbolises the magazine’s sharp wit, provocative content and pointed criticism. First published in 1896, “Simplicissimus” repeatedly landed its contributors in trouble. Both illustrators and writers faced charges for insulting the monarch.
Like Frank Wedekind and Ludwig Thoma, Thomas Theodor Heine was also sentenced to several months’ imprisonment in a fortress. Only the magazine’s editor, Albert Langen, managed to flee the country and spend several years abroad before returning to Munich. For the “Simplicissimus”, this involuntary publicity proved a stroke of luck: the bigger the scandal, the higher the circulation. The recipe for success was simple: prompt reactions to local and national political events, combined with the ever-popular rivalry between Bavaria and Prussia, always worked. Consequently, the Prussians and the imperial policy were frequent targets.
But satire was not the only thing that made “Simplicissimus” stand out. Its layout, the artists’ illustrations and overall visual design were equally innovative and modern. “Simplicissimus” also played a pioneering role in the development of modern art and design in Munich, with Thomas Theodor Heine playing a key part in this development.
More Art Nouveau in the museum: Bayerisches Nationalmuseum
When artist Hermann Obrist exhibited his embroideries, some of which were of monumental proportions, at Salon Litauer 25 on Odeonsplatz in 1896, they were enthusiastically hailed as “the birth of a new applied art”. The creative power of these works, with their stylised, abstract and nature-inspired motifs, was celebrated internationally.
Plants in all their diverse forms became a defining motif of Art Nouveau. They adorned façades, shaped furniture and handicrafts, brought surfaces to life, added structure to textiles and left a lasting mark on the visual arts. Plant motifs appear in playful or strictly ordered arrangements, intertwined or abstracted, flowing or dynamic. Colour and texture emphasise their forms, turning them into eye-catching features.
The sweeping, free-flowing, generous tendrils on the tower of the former Villa Bechtolsheim in Bogenhausen at Maria-Theresia-Straße 27 were innovative for their time. The stucco ornamentation was designed by Richard Riemerschmid, while architect Martin Dülfer created the perfect backdrop for this bold Art Nouveau decoration. Typical features of his architecture include dark grey render with horizontal ridges, tall rectangular windows, a projecting bay window and an asymmetrical façade dominated by a massive tower. Together, the white stucco tendrils and pioneering architecture create a unique harmony and beauty, designed by two renowned figures at what might be described as the very dawn of Art Nouveau. This magnificent house was built for the engineer and inventor Clemens Freiherr von Bechtolsheim (1852–1930) and is almost certainly the first Art Nouveau building in Germany.
More Art Nouveau in Haidhausen/Bogenhausen: Holbeinstrasse 3 and 5, as well as 6 and 8; the Friedensengel (Angel of Peace) with its Art Nouveau mosaics; Villa Stuck, featuring some Art Nouveau décor in its interior design